architecture - engineering - construction

|

Unicel Architectural Timber Curtain Wall for Passive House & Low-Carbon Design
 Other News
Subscribe to FREE newsletter
Other News
Subscribe to FREE newsletter
| Jul 08, 2026 |
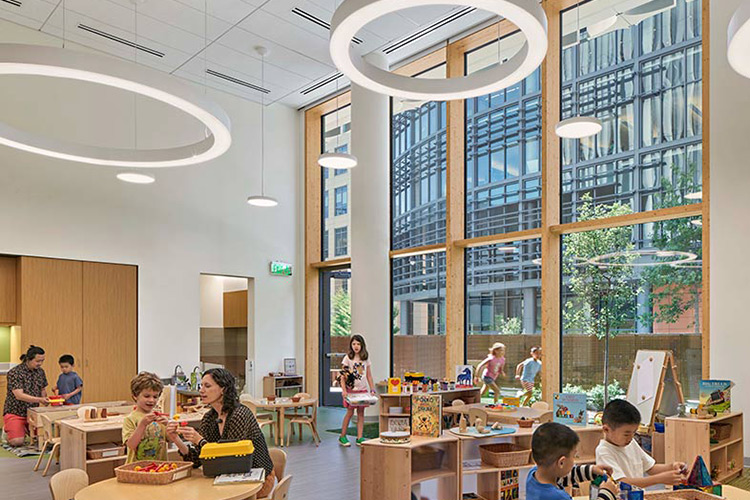
As carbon regulation and ESG expectations reshape building performance targets, façade systems are increasingly central to low-carbon strategies. Unicel Architectural’s Timber Curtain Wall is purpose-designed to support Passive House certification and other high-performance, low-carbon design objectives—combining advanced thermal performance with architectural clarity and system durability.
A Timber-Based Approach to High-Performance Envelopes
Passive House and similar standards place stringent requirements on airtightness, thermal continuity, and energy efficiency. Unicel’s Timber Curtain Wall system leverages the inherent insulating properties of engineered timber framing to reduce thermal bridging while supporting high-performance glazing assemblies.Compared to conventional aluminum curtain wall systems, the use of timber framing contributes to improved envelope performance and supports more accurate energy modeling—an important consideration for certification-driven projects.
Key Features and Benefits
Unicel Architectural’s Timber Curtain Wall delivers several advantages for low-carbon and Passive House–oriented projects:- High thermal efficiency: Timber’s natural insulating properties support aggressive energy performance targets
- Reduced thermal bridging: Framing strategy helps improve overall envelope continuity
- Airtight system integration: Designed to support robust air and vapor control strategies
- Architectural warmth: Expressed timber contributes to refined interior and exterior aesthetics
- System durability: Engineered for long-term performance in demanding façade applications
Ideal Applications
Unicel’s Timber Curtain Wall is well suited to building types pursuing advanced sustainability outcomes, including:- Passive House–certified residential and mixed-use developments
- Educational and institutional facilities
- Civic and cultural buildings
- Commercial projects aligned with ESG performance objectives
- Adaptive reuse projects focused on operational energy reduction
Supporting Holistic Low-Carbon Design
Low-carbon design extends beyond operational energy to include lifecycle performance, durability, and long-term adaptability. Unicel Architectural’s Timber Curtain Wall supports this approach by enabling high levels of thermal efficiency and airtightness within a rigorously engineered façade system. By contributing to reduced operational energy demand and supporting performance-driven envelope strategies, the system helps project teams advance low-carbon objectives while maintaining design flexibility and regulatory alignment.A Unicel Solution for the Next Generation of Buildings
Unicel Architectural’s Timber Curtain Wall provides architects and designers with a façade solution that balances performance, sustainability, and architectural clarity. By supporting Passive House–level efficiency and low-carbon design strategies, it reflects Unicel’s commitment to innovative, performance-driven envelope systems.@UnicelArch #UnicelArch #UnicelArchitectural #Aluminum #Glass #Louvers #Glazing #Skylights
For other relevant searches, you might want to try: